
If you are thinking about converting your loft, one of the first questions is whether you will need planning permission. The good news is that many loft conversions in Bromley can go ahead without a full planning application, thanks to permitted development rights.
However, the rules depend on the type of conversion, the type of house you live in and exactly where in the borough your home is.
This guide explains how the rules work, how Bromley differs from other parts of London, and what approvals a loft conversion requires, including whether planning permission is required.
What Are Permitted Development Rights?
Permitted development rights allow homeowners to carry out certain types of work without applying for planning permission. For loft conversions, these rights cover roof extensions such as rear dormers and hip-to-gable conversions, provided the work stays within set limits.
The main limits are on size. The extra roof space created must not exceed 40 cubic metres for a terraced house or 50 cubic metres for a semi-detached or detached house. Any previous roof extensions count towards this allowance, so if an earlier owner has already extended the loft, there may be less room left than you expect.
There are also rules on design. A roof extension cannot be higher than the highest part of the existing roof, and it cannot extend beyond the roof slope facing the road at the front of the house.
Materials should be similar in appearance to the existing house, side-facing windows must be obscure-glazed and fixed shut below 1.7 metres from the floor, and balconies, verandas and raised platforms are not allowed. A Juliet balcony without a platform to step out onto is generally acceptable.
Permitted development rights only apply to houses. If you live in a flat or maisonette, any loft conversion that alters the roof will need planning permission.
Which Loft Conversions Usually Need Planning Permission?
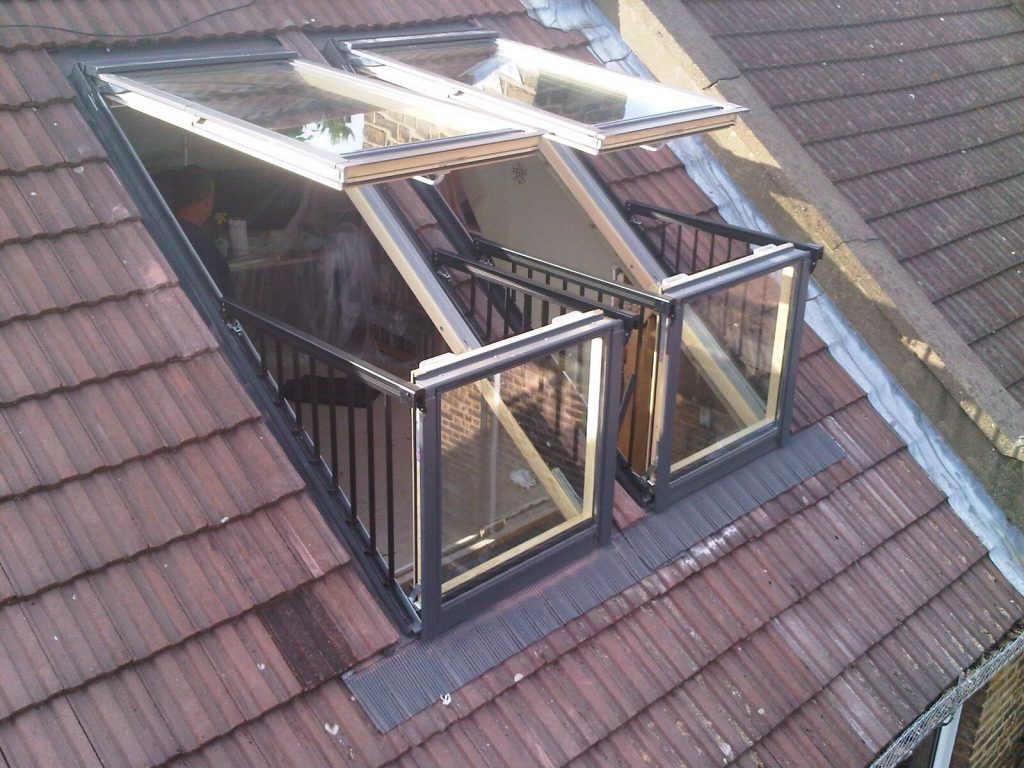
A rooflight conversion, where windows are fitted into the existing roof slope without changing its shape, rarely needs planning permission. A rear dormer or hip-to-gable conversion will often fall within permitted development, as long as it stays within the size and design limits.
Mansard conversions, which replace a roof slope with a near-vertical wall, usually require planning permission due to the scale of the change. Any dormer on the front of the house facing the road will also require an application, as will a conversion that raises the roof height.
Planning Rules That Are Specific to Bromley
Bromley has many conservation areas, including parts of Chislehurst, where permitted development rights for roof extensions do not apply. If your home is in a conservation area, you will need planning permission for a dormer or any other change to the roof’s shape, and the council will look closely at how the design fits the area’s character.
The council has also used Article 4 Directions to remove permitted development rights in specific parts of the borough. Since July 2022, the Petts Wood Area of Special Residential Character has been subject to an Article 4 Direction that removes the right to carry out roof extensions and alterations.
In practice, this means most loft conversions in Petts Wood that change the shape of the roof now need a full planning application, even where the same project would be permitted development a few streets away.
If you are not sure whether your home is affected, the council’s planning pages and local plan maps show the boundaries of conservation areas and Article 4 areas. An experienced local loft conversion company will also be able to check this for you at the first visit.
Should You Apply for a Lawful Development Certificate?
Even when your loft conversion falls under permitted development, it is worth applying for a Lawful Development Certificate from Bromley Council. The certificate confirms that the work is lawful and does not need planning permission.
It is not a legal requirement, but it gives you peace of mind before work starts, and it is very useful when you come to sell your house. Buyers’ solicitors often ask for proof that a loft conversion was built lawfully, and a certificate answers that question straight away.
Building Regulations Apply to Every Loft Conversion
Planning permission and building regulations are two separate things. While not every loft conversion needs planning permission, every loft conversion must comply with building regulations, and building control will inspect the work at key stages.
The regulations cover the strength of the new floor and roof structure, fire safety, the staircase, insulation, and soundproofing. Fire safety is particularly important because a loft conversion adds a new storey to your home. In most houses, this means a protected escape route down through the house, fire doors onto the stairway and mains-powered, interlinked smoke alarms. A permanent staircase is required, with at least 2 metres of headroom in most cases, although some flexibility is allowed for loft conversions.
Once building control is satisfied, you will receive a completion certificate. Keep this safe, as you will need it when you sell the property.
Do You Need a Party Wall Agreement?
If you live in a semi-detached or terraced house, your loft conversion is likely to involve work on the shared wall with your neighbour, such as fixing new steel beams into it. Under the Party Wall Act, you must give your neighbours formal notice before this work begins, usually at least two months in advance.
Your neighbours can agree to the work in writing, or they can ask for a party wall surveyor to prepare an agreement that records the condition of their property before work starts. Talking to your neighbours early usually makes the process much smoother.
What Happens If You Build Without the Right Approvals?
Building without planning permission when it is needed can lead to the council issuing an enforcement notice, which may require you to alter or even remove the work. In England, the time limit for this kind of enforcement action is now 10 years for most building work, up from 4 years previously.
Work that does not meet building regulations can also cause serious problems, both for your safety and when you come to sell. Getting the right approvals in place before work starts is always the safest and least expensive route.
Planning Your Loft Conversion in Bromley
The planning rules can seem complicated, but for most homeowners, the process is straightforward with the right help.
At Consolidated Roofing & Leadwork Ltd, we check whether your home falls within permitted development, a conservation area, or an Article 4 area during the first visit, prepare the drawings, and handle the planning and building control applications on your behalf.
To find out more about our dormer, hip-to-gable, and mansard conversions, visit our loft conversions in Bromley page or call our team on 0800 0520 075 to arrange a free consultation and quote.